


September 14, 2026 Court of First Instance - Orders
Claim No: CFI 106/2021
THE DUBAI INTERNATIONAL FINANCIAL CENTRE COURTS
IN THE COURT OF FIRST INSTANCE
BETWEEN
BAM HIGGS & HILL LLC
Claimant/Appellant
and
(1) AFFAN INNOVATIVE STRUCTURES LLC
(2) AMER AFFAN
Defendants/Respondents
ORDER WITH REASONS OF H.E. JUSTICE MICHAEL BLACK
UPON the Judgment of H.E. Justice Michael Black dated 23 February 2026, dismissing the Claimant's claims against the Defendants (the "Judgment")
AND UPON the Claimant's Appeal Notice dated 16 March 2026, seeking permission to appeal the Judgment in favour of the First Defendant (the "PTA Application")
AND UPON the First Defendant's submissions in opposition to the PTA Application dated 1 June 2026
AND UPON the First Defendant's Application No. CFI-106-2021/4 dated 19 August 2026, seeking an unless order requiring payment into Court, failing which the Claimant's PTA Application be struck out (the "Unless Order Application")
AND UPON hearing counsel for the Claimant and counsel for the First Defendant at the PTA Application Hearing before H.E. Justice Michael Black on 27 August 2026 (the "Hearing")
AND PURSUANT TO the Rules of the DIFC Courts ("RDC")
IT IS HEREBY ORDERED THAT:
1. The PTA Application is refused.
2. No order is made on the Unless Order Application. The First Defendant have liberty to apply to restore the Application before the Court of Appeal.
3. The First Defendant shall have its costs of the PTA Application to be assessed on the standard basis if not agreed. If the costs are not agreed, the First Defendant shall have liberty to apply to the Registrar for its costs to be subject to an immediate assessment carried out by the Registrar or the Registrar's designate.
Issued by:
Hayley Norton
Assistant Registrar
Date of issue: 14 September 2026
At: 3pm
SCHEDULE OF REASONS
INTRODUCTION
1. I shall adopt the same abbreviations as in my Judgment dated 23 February 2026 (the "Judgment"). This is BAM's application for permission to appeal ("PTA") on the grounds set out in the Appeal Notice in respect that part of the Judgment given in favour of AFFAN whereby BAM is obliged to pay to AFFAN the sum of AED 50,159,022.86 and interest on that sum.
2. In his Written Submissions In Opposition To An Application For Permission To Appeal Mr Hussain KC (for AFFAN) describes the Grounds of appeal as "confused and incoherent" and "duplicative and incomprehensible". I find these criticisms to be unfair.
3. It is true that the Grounds of Appeal and Skeleton Argument in support do not precisely track each other and that the Skeleton Argument of necessity contains a great deal of granular detail. Indeed, when I first read them I felt that I would be assisted by oral submissions and took the unusual step of directing a PTA Application Hearing: PTA is usually decided on paper in this Court.
4. That decision turned out to be correct. The careful and lucid submissions of Mr Howells KC (for BAM) helpfully and clearly laid out BAM's proposed appeal. In essence there are two points: first, it is said that I was wrong to find that the Subcontract permitted AFFAN to size cladding panels as it wished around a "nominal" size of 9m x 2.2m, but rather was bound to produce panels that spanned floor to floor which (with the exception of one floor) was uniformly just under 9m. This meant that a 9m panel length would likely not be feasible if the panels were to span the 9m vertical height between the floors and they were to be affixed at their ends with bracketry attached to the horizontal members of the diagrid. Accordingly, there was no variation if AFFAN were instructed to produce longer panels. Secondly, it is said that the calculation of AFFAN's damages was wrong, not just because there was no variation, but also by adopting AFFAN's damages calculation, I failed to give effect to the terms of the Subcontract.
THE APPLICABLE PRINCIPLES
5. The PTA Application will be granted if there is a real prospect of success or there is some other compelling reason why the appeal should be heard (RDC 44.19).
6. Mr Hussain summarised the applicable principles derived from the English authorities (which are accepted as persuasive in the DIFC) as follows:
(1) Both the trial judge's findings of primary fact and also the evaluation of such facts and inferences from such findings should not be interfered with by the appeal court unless the trial judge's decision is plainly wrong: FAGE UK Ltd v Chobani UK Ltd [2014] C.T.L.C. 49 at page 82, paragraphs 114-115;
(2) "Plainly wrong" in this context means that no reasonable judge could have reached such a decision on the facts: Henderson v Foxworth Investments Ltd [2014] 1 WLR 2600 at 2619, paragraph 62;
(3) It is immaterial if the appeal court strongly feels that it would have come to a different view: Maso Capital Investments Ltd v Trina Solar Ltd [2025] UKPC 48 at paragraphs 19-20, 49;
(4) The same constraints on appellate interference apply where contractual construction depends upon factual context. See Volpi v Volpi [2022] EWCA Civ 464:
"[2] The following principles are well settled:
i) An appeal court should not interfere with the trial judge's conclusions on primary facts unless it is satisfied that he was plainly wrong.
ii) The adverb “plainly” does not refer to the degree of confidence felt by the appeal court that it would not have reached the same conclusion as the trial judge. It does not matter, with whatever degree of certainty, that the appeal court considers that it would have reached a different conclusion. What matters is whether the decision under appeal is one that no reasonable judge could have reached.
iii) An appeal court is bound, unless there is compelling reason to the contrary, to assume that the trial judge has taken the whole of the evidence into his consideration. The mere fact that a judge does not mention a specific piece of evidence does not mean that he overlooked it.
iv) The validity of the findings of fact made by a trial judge is not aptly tested by considering whether the judgment presents a balanced account of the evidence. The trial judge must of course consider all the material evidence (although it need not all be discussed in his judgment). The weight which he gives to it is however pre-eminently a matter for him.
v) An appeal court can therefore set aside a judgment on the basis that the judge failed to give the evidence a balanced consideration only if the judge's conclusion was rationally insupportable.
vi) Reasons for judgment will always be capable of having been better expressed. An appeal court should not subject a judgment to narrow textual analysis. Nor should it be picked over or construed as though it was a piece of legislation or a contract.”
7. Mr Howells did not address the criteria expressly but there are indicia in his written submissions that he had them well in mind: he alleged that there was a "fundamental misunderstanding" of the evidence, that I was "was plainly wrong in [my] assessment of the facts based on [my] misunderstanding of and/or mischaracterisation of the parties' cases and/or their evidence" and that I was "was plainly wrong to decide that the evidence in that Joint Report of the Architectural Experts was relevant to the assessment of the First Defendant's case that a Variation was instructed on 2 March 2017".
8. I therefore work on the basis that it is BAM's case that the decisions under proposed appeal were ones that no reasonable judge could have reached and that my conclusions were rationally insupportable.
THE LEARNED JUDGE ERRED IN DECIDING THAT THERE WAS A VARIATION OF THE FIRST DEFENDANT'S SUB-CONTRACT SCOPE OF WORK (GROUNDS OF APPEAL PARAGRAPHS 3 TO 5)
9. The foundation of BAM's application for the PTA Application is that I was wrong to find AFFAN's scope of work was varied; that I was wrong: (a) to construe AFFAN's Tender as meaning that it tendered on the basis that it intended to size the panels at (approximately) 9 metres x 2.2 metres and had priced and programmed its Tender on that basis (paragraphs 439, 440 and 538 of the Judgment); and (b) when I decided that BAM instructed a Variation to that intended approach on 2 March 2017 or in meetings after.
10. It is necessary to look at the evidence in some detail to understand the Grounds of Appeal. Indeed, this is why I directed and was assisted by the oral submissions. I will refer to documents by their page numbers in the Case Bundle prepared for the PTA Application Hearing in square brackets.
11. At paragraph 555 of the Judgment [162] I held that I was "satisfied that AFFAN was instructed to effect what amounted to a “Subcontract Variation” by being required to align the panelisation to the floor levels." The conclusion was based on AFFAN's analysis of the terms of the Subcontract that I set out at paragraphs 439 and 440 of the Judgment [135] and accepted at paragraph 538 [159]:
"439. AFFAN submits that the Subcontract permitted AFFAN to size the panels as it saw fit. It refers to the following:
(1) On 16 June 2016, the Employer issued a Tender Query to BAM who replied that "the [Sub]contractor" would be required to undertake a panelisation exercise based on their preferred module (paragraph 81 above);
(2) The Tender stated that façade panelisation would be subject to "the [Sub]contractor" preference (paragraph 86 above);
(3) Tender IFC Drawing 0121-P101-BUR-FAC-DWG-0901-000DP stated that module sizing would be to "[Sub]contractor" preferred module (paragraph 87 above);
(4) Tender IFC Drawing 0121-P101-BUR-FAC-DWG-0906-000DP stated that module sizing would be to "[Sub]contractor" preferred module (paragraph 88 above);
(5) Tender IFC Drawing 0121-P101-BUR-FAC-DWG-0934-000DP stated that module sizing would be to "[Sub]contractor" preferred design (paragraph 90 above);
as demonstrating that AFFAN was free to size panels as it saw fit. It therefore followed that an instruction to span the panels floor to floor (whether from the Employer's Representative, KD, BHE, or BAM) was a variation to the Subcontract.
440. AFFAN says that its bid was that it intended to size the panels at 9 metres x 2.2 metres and that it priced and programmed its Tender on that basis:
(1) The sizing of 9 x 2.2 m was identified in the Response to Koltay's Tender Queries P-AB-147 on 17 July 2016 (paragraph 82 above);
(2) In the pricing document dated 1 September 2016 (part of the Summary Pricing Document dated 3 September 2016) and subsequently issued as part of the Tender Bid, the pricing was based on a panel 9 metres x 2.2 metres (paragraph 85 above). Mr Hussain asked rhetorically in oral closing submissions why AFFAN would want to have larger panels when it could have 9 metres x 2.2 metres, given that it could rest them anywhere on the structure and there was no restriction on what the size would be? Why would it do that? Why would it build something more expensive than it needed to? Why would it price for 9 metres x 2.2 metres if it intended to have bigger panels?
(3) The Commercial Proposal stated that the composite façade panels would be double-curved, nominal size 9000 x 2200 mm (paragraph 96 above). AFFAN contends that "nominal" does not mean "average" or "typical", it means approximate or close to. I accept that "nominal" dimensions are often referred to in the construction and engineering industry and refer to elements complying with those dimensions in name, that is, they might vary somewhat when actually installed. I therefore prefer AFFAN's interpretation of the word;
(4) The Technical Proposal stated that:
(a) the panels of main façade were proposed to be 9 metres x 2.20 metres in size with double curvature (paragraph 97 above);
(b) the panel length as 9,000.0 mm and the panel width was 2.2000 mm (paragraph 98 above);
(c) AFFAN envisaged approximately 700 panels of 9 metres x 2.2 metres (paragraph 99 above);
(d) AFFAN envisaged a production programme of 60-80 panels per month based on the stated panel sizing of 9 metres x 2.2 metres (paragraph 101 above).”
12. These are the conclusions said to be rationally insupportable. It is BAM's case that it was always the obligation when the Subcontract documents are properly understood that the panels would span floor to floor and so there was no variation. BAM submits that I was mistaken in finding that the Subcontract was based on 9m x 2.2m panels affixed anywhere on the diagrid.
13. Mr Howells first took me to the Invitation to Tender dated 24 May 2016 [415] emphasising that it was said that the Tender must "must be fully compliant with all aspects of the relevant specifications and drawings. Should your offer be based on alternative specifications this should be clearly stated indicating where your proposal is at variance with the specifications or drawings of the Main Contract."
14. He took me the accompanying description of a "Typical Module": "2.5m x 4.5m or 9m x 3m vertical span 4.5m or 9m typ (to preferred contractor module) panel depth" [435]. He then looked at the annotation to the Architect's (KD – Killa Design) "Panelisation and Calligraphy Arrangement" drawing IFC Drawing 0121-P101-BUR-FAC-DWG-0906-000DP [436]
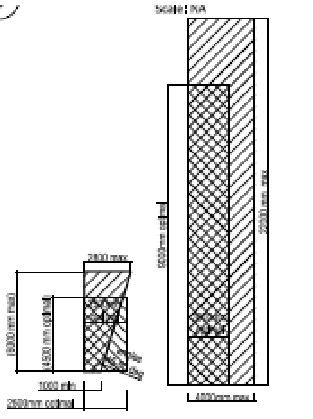
GFRP POTENTIAL MODULE SIZES/OPTIONS |
Panelisation process steps 1. Preliminary subdivision of facade surface** along horizontal diagrid members. 2. Secondary transversal subdivision** to achieve panel sizes within the maximum allowable limits by main UAE suppliers of GFRP and close to single curvature configuration. 3. Manipulation of the panel geometry** to minimise the deviation from single curvature within an acceptable tolerance for the manufacture of the stainless steel cladding. Panels are single curved with limited areas of minimal double curvature. |
15. I pause to observe that if, as will be seen, it is implicit in BAM's case that as the floor to floor height of most (but not all) floors of the building was approximately 9m, given the curvature of the cladding, modules spanning floor to floor would always be greater than 9m in length, it is hard to understand why a typical module would said to be 9m or 4.5m.
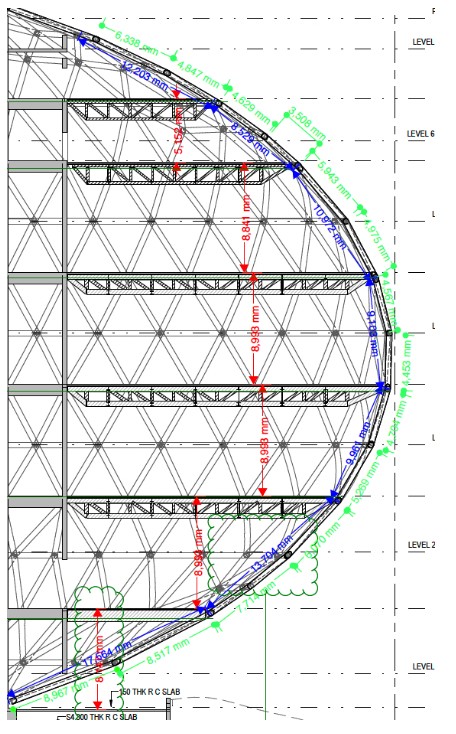
16. The parties' experts produced a drawing (Exhibit 1 to Appendix A to the Joint Report of the Architectural Experts [1932]). The red figures are floor to floor dimensions, the green figures show approximate panel lengths for panels spanning between the 4.5m spaced ‘half floor’ diagrid horizontal members, and the blue figures show approximate panel lengths for panels spanning between 9m vertically spaced horizontal diagrid members, aligned to the building floors. Only on 2 floors would the module size be 9m or less on BAM's case.
17. Further, I note that, at this stage in design development, in the panelisation steps, the subdivision of the façade along horizontal diagrid members was only said to be a preliminary step, and it appears that the critical design criterion was the achievement of minimal deviation from single curvature by manipulation of the panel geometry. This seems inconsistent with a fixed geometry whereby (as will be seen to be BAM's case) every module must be affixed to the diagrid at floor/ceiling level.
18. This did give rise to a Technical Query (TQ) from BAM [735] on 1 August 2016.
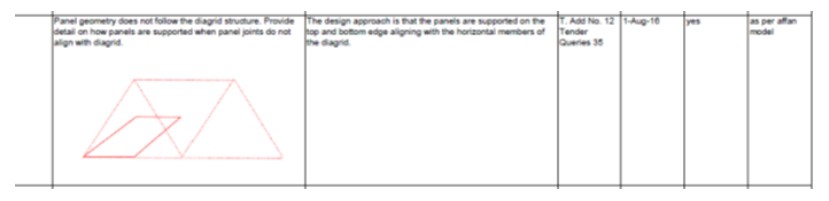
19. BAM notes that the Client Response is that "The design approach is that the panels are supported on the top and bottom edge aligning with the horizontal members of the diagrid." BAM asserted that there was compliance "as per affan model".
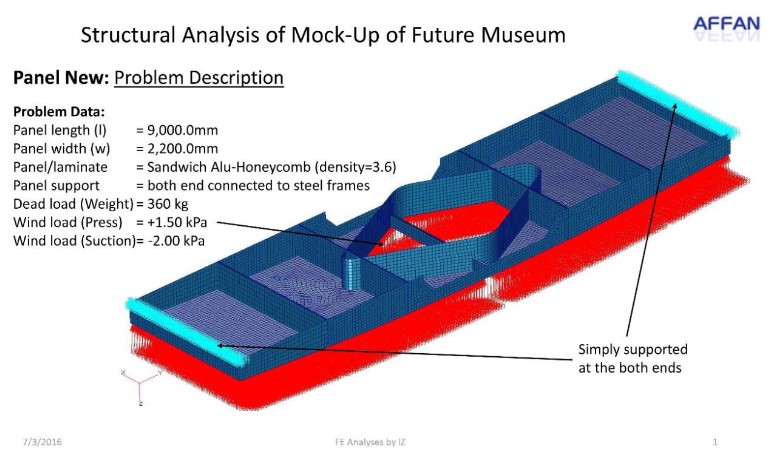
20. BAM points to the "Structural Analysis of Mock-Up of Future Museum" in AFFAN's Tender that stated that the panel length was 9,000.0mm and the panel width was 2,200.0 mm [594]:
21. BAM says that the building diagrid provided horizontal members which were vertically spaced at 9m (i.e. aligned to the floor levels) with ‘half-floor’ vertical spacing at 4.5m (a spacing which AFFAN, in its use of 9m x 2.2m sizing in its Tender, had not adopted). AFFAN recorded in its response to TQ #09 (Nos. 23 and 24) in the BAM Query Log, that its model addressed the practical and technical constraints on the bracketry/fixing of the cladding panels to the building (and in particular the steel diagrid) which required that the cladding panels be fixed at their ends to the horizontal members of the diagrid. As such the only practical options available for the design of the panels with respect to their vertical spans were either (a) the horizontal members at 4.5m vertical separation or (b) the horizontal members at 9m vertical height separation. By its confirmation that it provided compliant panels at 9000mm x 2200mm, on a proper construction, AFFAN's Tender provided that the façade cladding panels would be attached by bracketry at the end of each panel to the horizontal diagrid members at 9m vertical separation; that is the horizontal diagrid members at floor to floor separation. As such the only practical options available for the design of the panels with respect to their vertical spans were either (a) the horizontal members at 4.5m vertical separation or (b) the horizontal members at 9m vertical height separation.
22. BAM continues that the allegation that AFFAN tendered to provide panels of only (approx.) 9m in panel length (AFFAN's Post Hearing Memorial, paragraph 3.3) rather than having 9m vertical span, would produce the nonsensical result that substantial numbers of cladding panels would not extend between horizontal members of the diagrid by reason of the curve lengths in the building's façade geometries between the horizontal diagrid members at floor levels and so would not be capable of being physically attached to the building employing the intended bracketry scheme.
23. This "bracketry point" is new and was not raised at trial. The focus of BAM's arguments was a comparison of various models.
24. Mr Howells submits that the note "simply supported at both ends" on the "Structural Analysis of Mock-Up of Future Museum" must mean that this required brackets to be fitted either at floor or half floor levels. He also points to the image (which he accepts is generic) in AFFAN's Tender that shows attaching at floor levels:
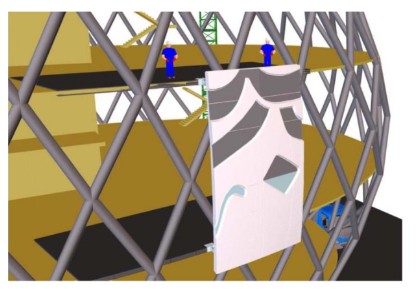
25. As noted in my Judgment, this image was provided in the context of showing the installation procedure not the size of panels. Indeed, if one were to give it any weight in this context it will be seen that the panel extends beyond the lower floor level and the horizontal members of the diagrid are not shown.
26. Ultimately based on Mr Smith's expert evidence, I found that "One cannot read anywhere in the contract documents that there was any constraint on AFFAN's freedom to align the panels as it saw fit particularly in view of the fact that panels could be affixed to the diagrid at points other than floor-slab level." (paragraph 531 of the Judgment [157]).
27. Mr Howells pointed to further documents not referenced in my Judgment. In "APPENDIX 08_ Compliance Statements" at [745] AFFAN answered the choice of "Typical Module" as "9000 x 2200 double curved elements". He submitted that if those dimensions mean panel size, it changes the metric from span to panel size. He suggested that it was nonsensical to define every module by size because of the difficulties attaching them to the diagrid and went back to the "bracketry point".
28. Taken all together, AFFAN's tender was, he said, "I will produce 9m and fix at floor level". It is therefore a matter of construction of the Subcontract. He referred to Mr Smith's evidence that AFFAN's tender was "feasible" (Judgment paragraph 104 [28]). He said it was wrong that this finding could not be assailed. He referred to Mr Smith's statement in the last line of Appendix A to the Technical Joint Report where Mr Smith stated that the question of the correct base to be a question of fact for the Court to decide – which Mr Howells interpreted as meaning that construction of the Subcontract was a matter for the Court. It is worth reading Mr Smith's statement in full:
"I agreed if the panels were to span floor to floor i.e. 9m vertically then the dimensions stated in Affan's tender return may not be feasible.
The panel size stated in Affan's tender return is of similar dimensions to the module sizes noted on IFC drawing 00901 which states the typical module size is to be 2.5m x 4.5m or 9m x 3m, vertical span 4.5m or 9m typical to preferred contractor module. Drawing 00906 does suggest a maximum panel height of 22m, however 9m is noted as "optimal". The detail is also noted as "potential module sizes/options (dependent on contractor design). Drawings 00918, 00934, 00942 and 00946 all show vertical details and state "panel height typical 4500mm". I consider this to mean the IFC contemplated panels being fixed to the diagrid horizontal member mid span between the floors, i.e. at 4.5m centres vertically.
To state the 9m panels are not feasible would suggest that the IFC design, stating 9m panels are optimal, was defective. In my opinion, by referring [sic] to 9m panels as optimal in the IFC, BHE considered [sic] them to be feasible. As Affan's proposal mirrored that of the IFC in terms of the optimal panel height, therefore I consider it wrong to state Affan's tender was not feasible.
The blue dimensions highlighted on Exhibit 1 span from floor to floor along the length of the curve and exceed 9m. However the distance to the horizontal mid span members along the curve could be spanned by panels with a nominal height of 9m or less (highlighted green on Exhibit 1). Further more comments made by Shaun Killa in exhibit D-004 state "I do not know why they are not following the floor levels." I understand this to mean the panels were not spanning floor to floor. The same exhibit states: "Agreement had been reached with Shaun Killa on the location of larger panels (up to 9m x 6m) to rationalize the layout." I understand this to mean at the time that 9m was the largest panel size envisaged.
Mr Doyle's first witness statement DD1/[13] states the client's initial design was for approximately 3,000 panels versus Affan's 950 panels of 9mx2.2m. If the initial design was for 3,000 panels these panels would be considerably smaller than 9mx2.2m.
The letter of intent provided to Affan by BAM included at clause 5 that "all qualifications, exclusions clarifications, etc. stated within the Subcontractors quotation shall be deemed withdrawn and shall not form part of this Letter of Intent except those which are mutually agreed and contained herein." The letter of intent does not reference any statement from Affan's tender proposal but lists the IFC drawings. All the documentation within the IFC package stated the panel sizes were to be to the contractors design.
I am not qualified to interpret the meaning of the letter of intent. If the Court interprets clause 5 to mean statements in Affan tender proposal are void then I consider the IFC drawings stating the optimal module sizes to be either 2.5mx 4.5m or 9m x3m as the base. If not then I consider Affan's tender proposal of 9m x 2.2m to be the base.
However I consider the question of the correct base to be a question of fact for the Court to decide."
29. I do not read the last sentence to be saying that construction of the Subcontract was a matter for the Court, but rather the choice of whether AFFAN's tender or the IFC Package was the base of the Subcontract. According to Mr Smith the base was either 9m x 3m or 9m x 2.2m. I found that it supported the analysis of the Subcontract set out at paragraph 11 above.
30. Whichever base one took, it was Mr Smith's view that approximately 70% of the panels increased in length and/or width from the size stated in the Tender Return and the optimal size stated in the IFC drawings - which I accepted at paragraph 548 of the Judgment [161].
31. This was in contrast to Ms Kindelan's evidence and BAM's case at trial that rejected as a base both the Tender and the IFC drawings and instead focussed on AFFAN's "Model No.1" as the base model whereby fewer than 10% of the panels would have been affected by the Variation. I entertained some doubts about the propriety of this approach which I described as "reverse-engineering" (i.e. choosing the facts to fit the conclusion) (see paragraphs 496 to 501 of the Judgment [148-9]).
32. I considered the evidence at paragraph 537 of the Judgment [159] and preferred Mr Smith's to that of Ms Kindelan.
33. Mr Howells seeks to sidestep this approach. He says that the Subcontract was unambiguous notwithstanding it was signed in 2018 after the events of 2017. Annex 2 [1131] describes the scope of the Subcontract works by reference to the Numbered Documents in Annex 7 [1141]. It is provided that the MOTF Drawings & Specifications form part of the Subcontract. At item 119 [1189] there is reference to "Architecture Mound & Lobby Rihno [sic] (3DM)".
34. On 2 March 2017 there was an email to AFFAN attaching "0121-P101-KLD-FAC-BIM-00001-0003D Revision C00 Revision Date 11/12/1016 Title Architecture Mound, Lobby, Press Room & Aud. Rhino Models (ZIP)". On the same day BAM issued the Letter of Intent ("LoI"). Mr Howells relies on Clause 1 [763]:
"Scope of Work: The scope of work shall involve the design, supply, delivery, co-ordination and installation of the Stainless Steel Composite External Facade Subcontract Works and the remedying of any defects thereto inclusive of design development, preparation, finalisation and submission of the External Facade shop drawings, calculations, models and any required method statements, material submissions, etc. in accordance with the Project specifications and standard formats. The Subcontractor shall comply with the Project requirements (including all local statutory and authority requirements in force at the Base Date), Specifications and Drawings including all necessary Employer / Engineer approvals required for the works, mock ups, etc. to achieve all necessary local authority approvals. All works to be executed under this Subcontract shall be in accordance with and comply fully with Project LEED requirements in coordination with the Main Contractor's compliance. It is understood and agreed that the Subcontractor shall fully develop the design and that any further required works shall be deemed to be included in the below mentioned Subcontract Price in order to fully complete and handover the works to the satisfaction of the Employer and its representatives and to achieve all required local authority approvals. When complete, the Subcontract works are to be fit for the purpose intended."
35. He referred to Clause 1.4 of the "GENERAL AND PERFORMANCE REQUIREMENTS" of the Subcontract [1255]:
"This is a performance specification, accompanied by drawings showing the design intent. The contractor shall be responsible for the development of any information beyond IFC to reflect any specific design or technical aspects required by the specialist facade sub-contractor. The façade drawings issued as part of the tender package reflect the detailed design, and the specification outlines the required technical performance of the building envelope. The contractor is required to undertake their own design validation and engineering in order to manufacture and install the building envelope. The contractor will remain wholly responsible for the technical completeness and suitability of their design. The contractor should engage with the design team and client during the tender phase as necessary to ensure they correctly understand both the design and technical requirements as well as their responsibilities. Further to award of contract and during the construction period, the Contractor will also need to coordinate and submit all shop drawings in this regard."
36. He made reference to the "SCOPE OF THE SUB-CONTRACTOR WORKS" [1229]-[1234]:
"The design, design development, engineering, manufacture, fabrication and supply of all stainless steel composite facade; facade vision glazing, integral LED calligraphy lighting, all the necessary substructure, supports and fixings back to the steel structure (by others) for the required building maintenance/man safe system and interfaces, access hatches, viewing platforms and balustrades, glazed louvres and entrance vestibules and entrance doors, fire stopping to penetrations passing through the external facade walls and floors, as stipulated in the design, specifications and Contract documents."
37. Some pages on, it said that: "The Sub-Contractor is to allow for all design changes of a 'minor' nature."
38. Mr Howells submits that I was plainly wrong about the 2 March 2017 email at paragraphs 540ff of the Judgment [159ff].
39. At section 4 of AFFAN's Supplementary Memorial [387ff] AFFAN submitted that:
(1) On 2 March 2017 BAM sent a Rhino model to AFFAN which showed the horizontal joints mirroring the floor levels and required the panels to span floor to floor. BAM instructed AFFAN to follow this model from Killa Design (and all revisions thereto). The instruction to follow this model is a variation to the Tender, the LoI and the Subcontract which made clear that panel sizing would be to AFFAN's preference and design;
(2) The model was further revised on 6 March 2017 and was a further instruction to AFFAN to design and construct panels that span floor to floor;
(3) Thereafter repeatedly in Façade Meetings and Presentations AFFAN was instructed to build a Visual Mock Up and issue Shop Drawings based on panel sizing shown in the Rhino model issued on 2 March 2017 (showing panels spanning floor to floor). Each of these comprised a further instruction to design and construct panels that span floor to floor;
(4) Screenshots of a preliminary panelisation model were issued by AFFAN on 7 March 2017. These were created and issued in compliance with the instruction to follow the preferred panelisation. They show panels spanning floor to panel as per the KD BIM Models issued on 2 March 2017 which AFFAN was instructed to follow and again on 6 March 2017. The model represents Killa Design's preferred panelisation scheme;
(5) Ms Kindelan, wrongly termed this as an "Initial Model" which she suggests AFFAN came up with. This is factually incorrect. This document represents a model of the panel sizing AFFAN was instructed to follow with some corrections made at the neck of the torus;
(6) At the Façade Structural Steel Coordination Meeting 4 held on 13 March 2017 four options were discussed. Notably, one of the options referred to was the "Killa preferred scheme". This was the preferred panelisation imposed on AFFAN which it was instructed to follow;
(7) In the sixth meeting held on 27 March 2017 the options were still under consideration;
(8) At the Seventh Meeting on 3 April 2017 AFFAN presented the latest iteration of the agreed rectangular panelisation scheme that addressed the comments made by Shaun Killa and Matt Hendricks;
(9) AFFAN then produced shop drawings showing the preferred panelisation instructed including the larger panel sizes.
40. Mr Howells compared this with the Defence and Counterclaim [291-295] which focused the meeting on 13 March 2017 and submitted that following the meeting, all parties proceeded to work on the basis of the "Killa preferred scheme", with panel sizes increasing. This resulted in the length of some panels increasing up to 18 metres (where the tender was on the basis of 9 metre panel length) and up to 6 metres in width (where the tender was on the basis of 2.2 metre panel length). Approximately 70% of the panels were larger than the 9 metre x 2.2 metre panels which formed the basis of the tender:
| LEVEL | Gross Area (m2) | Area of Panels Over 9m Long |
|---|---|---|
| 1 | 2,124.02 | 1,286.63 |
| 2 | 2,519.48 | 1,984.64 |
| 3 | 2,030.77 | 2,030.77 |
| 4 | 1,747.25 | 1,747.25 |
| 5 | 1,850.27 | 1,625.52 |
| 6 | 1,539.28 | 0.00 |
| 7 | 2,443.31 | 2,042.99 |
| 8 | 1,501.44 | 1,343.30 |
| 9 | 768.28 | 0.00 |
| 10 | 1,096.96 | 276.48 |
| 17,621.02 | 12,317.58 | |
| 69.90% |
41. In the Claimant's Responsive Supplementary Memorial dated 20 November 2024 [407], BAM made reference to:
(1) pages of the tender proposals: 916, 917, 918, 938, 943, 943 (note from 943 that the support brackets were to be fixed to the diagrid steel members, which were only going to be fixed at the level of the floors and at the mid-points between the floors), 944, 945 and 946;
(2) the evidence of Ms Kindelan;
(3) the joint statement of Ms Kindelan and Mr Smith and Exhibit 1;
(4) the evidence of Mr Haslam;
(5) the inference, which BAM invited the Court to draw from the Expert CATIA Model Analysis, relating to the limited inspection by Ms Kindelan and Mr Florian on 11 November 2024, that the CATIA model has not been properly disclosed;
(6) LoI incorporating a Numbered Document Register, which listed all relevant IFC drawings, which were thereby incorporated into the agreement made by the LoI and its acceptance by Affan on 8 March 2017.
42. Mr Hussain notes that it was never said that TQ#9 was a contract term.
43. In the "Further Expert Report In Response To Defendants' Supplementary Memorial" dated 20 November 2024, Ms Kindelan stated:
(1) "My understanding of the IFC package is that it proposed Option 1A and Option 1B as two different approaches to façade panelization: one spans floor-to-floor, while the other spans mid-floor, thereby reducing the overall panel size but increasing the total number of panels. However, within those parameters, the IFC package left the final design decisions to the contractor (in this case to Affan, the Subcontractor)." (paragraph 2.1.3.4 [1888]);
(2) "From an architectural perspective, the [Tender] information suggests a floor-to-floor span, as the typical panel size and number of panels align with Option 1B specifications. Therefore, I interpret the [Tender] as a proposal for floor-to-floor panels.” (paragraph 2.1.4.6 [1889]);
(3) "Based on the review of the IFC package, two span options were indicated: 4.5m or 9m, suggesting either mid-floor spans or full floor-to-floor spans. In AFFAN's tender, there was no mention of an intention to span mid-floor. Instead, the typical panel size referenced is 9x2.2m and 700mm, which can only aligns [sic] with the floor-to-floor span option. Additionally, no evidence of an instruction to span floor-to-floor has been provided." (paragraph 2.2.3.1 [1896]).
44. In Appendix A to the Joint Report of the Architectural Experts [1930] Ms Kindelan and her colleague Mr Cordon stated:
"In our view, the tender's estimated dimensions are incorrect as they are not feasible. Therefore, the 9x2.2 metres dimension cannot be considered the basis of the tender, as it is not feasible. Therefore the base model woul [sic] be the initial model.
We considered the IFC documents reference not relevant to determining whether the nominal panel size of 9x2.2m at tender stage, should be considered the base model (despite the model not being shared), or if on the other hand, the initial model submitted on 07/03/2017 as part of the panelization process should be considered as the base model.
IFC is not relevant to this issue because the central question is on whether 70% of the panels have increased in size, as claimed in AFFAN's counterclaim. The IFC specifies that panelization is the façade contractor's responsibility and serves as a design intent providing the optimal dimensions and the maximum sizes expected rather than a prescriptive document. Therefore, it cannot be considered the base design for the overall panelization, especially since no panelization model was included in the IFC package."
45. These are ultimately questions of fact for the Court as was correctly recognised by Mr Smith. It is alleged in the Grounds of Appeal that:
Ground 3
(1) "The learned Judge made an error that was plainly wrong in his assessment of the facts based on his misunderstanding of and/or mischaracterisation of the parties' cases and/or their evidence as to the First Defendant's changed case that a Variation had been instructed to the Sub-Contract Works in respect of the ‘panelisation’ of the façade cladding:"
(a) "The learned Judge was plainly wrong to decide and determine (paragraphs 498 to 501) that the Claimant's case and/or its evidence in respect of the alleged ‘panelisation’ Variation was inconsistent and/or ‘reverse-engineered’ and/or ignored the content of the tender documents, the Issued for Construction (IFC) documents and/or the First Defendant's tender proposals;"
(b) "The learned Judge was plainly wrong when he rejected the Claimant's casde [sic] and/or the evidence of the Claimant's architectural expert on those grounds because he wrongly assessed that evidence which had been given about the First Defendant's pleaded case that there had been a Variation instructed on 13 March 2017 was applicable to a different case (which was advanced by the First Defendant after the first part of the evidential hearing) that the relevant Variation was instructed on 2 March 2017;"
(c) "The learned Judge was plainly wrong in failing to take account of the Claimant's case and/or its architectural expert's subsequent report submitted after the First Defendant changed its case which addressed the First Defendant's new, changed case as to the date and content of the alleged Variation instruction;"
Ground 4
(2) "If the learned Judge had not made that clear error in the assessment of the Claimant's case and/or the evidence, the learned Judge should have considered the content of the tender documents, the IFC documents and the First Defendant's tender proposals and should have decided, assessing and applying the facts correctly
(a) The First Defendant's tender proposals showed that the First Defendant had prepared its tender design on the basis that the façade cladding panels would be attached to the building's steel diagrid structure employing fixings at each end of each panel.
(b) The First Defendant's tender proposals showed that the First Defendant had prepared its tender design on the basis that the façade cladding panels were to be fixed to the horizontal elements of the building's structural ‘diagrid’ at floor levels.
(c) The First Defendant's tender proposals showed (or were necessarily to be construed to mean) that the First Defendant's tender was submitted on the basis that the various façade cladding panels would differ in panel length and size to accommodate the differing curves (and curve/panel lengths) over the surface of the building façade between the end fixing points on the panels at floor level horizontal members of the structural ‘diagrid’ of the building.
(d) The First Defendant's tender proposals showed (or were necessarily to be construed to mean) that the First Defendant's tender was not submitted on the basis that all façade cladding panels would be 9000 x 2200mm (or nearly) in dimension and/or that any panel in excess of a length of 9000mm (or nearly that length) would amount to a Variation under the Sub-Contract entitling the First Defendant to a Variation and/or to entitlement to additional payment under the Sub-Contract.
(e) There was no changed information or instruction to change the First Defendant's work scope or its tender proposals amounting to a Variation under the Sub-Contract given by the Claimant on 2 March 2017 or in discussions in meetings after that date.
(f) In any event, the parties' exchange on 2 March 2017 took place before the First Defendant accepted the terms of the Letter of Intent on 8 March 2017 (paragraph 446).
(g) In the circumstances, there was no Variation instructed by reason of the fact that the façade cladding panels in their final design format were spanned so as to be fixed to the horizontal diagrid members at floor-to-floor spans and/or that façade cladding panels were, as a result, of differing lengths/sizes to accommodate the different curves/curve lengths across the surface of the building so as to span floor-to-floor."
Ground 5
(3) "Further, and in any event, the learned Judge made an error of law in deciding that the Claimant instructed a Variation to the First Defendant's Sub-Contract work scope in respect of the ‘panelisation’ of the façade cladding system in failing to decide that, by the terms of the Letter of Intent between the parties dated 2 March 2017 (signed by the First Defendant on 8 March 2017) and/or by the terms of the Sub-Contract between the parties:
(a) the First Defendant was responsible for design development of the façade cladding system within the agreed lump sum price such that any changes to its tender proposals for the façade cladding system as to size and fixing of the panels/‘panelisation’ resulting from, or required as part of, design development would not attract any entitlement to a contract Variation and/or additional entitlement to payment under the terms of the Sub-Contract; and/or
(b) the First Defendant took the risk that any changes to its tender proposals for the façade cladding system as to size and fixing of the panels/‘panelisation’ would be required as part of design development and would not attract any entitlement to a contract Variation and/or additional entitlement to payment under the terms of the Sub-Contract."
46. Mr Howells did an excellent job in his oral submissions of seeking to isolate what appears to be a relatively straightforward issue derived from examining the Subcontract documents, but I consider he is guilty of over-simplification and (at least to an extent) recasting the case that was pursued at trial. The relevant parts of the Judgment should be read in their entirety properly to understand the competing cases as put at trial and my conclusions: paragraphs 111-132 [30-39]; 495-501 [148-9]; 514-555 [154-162].
47. When one does read the relevant parts of the Judgment it will be seen that Grounds 3 and 4 do not accurately represent the findings and, in any event, cannot be said to be decisions that no reasonable judge could have reached or were rationally insupportable. If and insofar as Ground 5 genuinely identifies an issue of law as opposed to fact, it too is based on a false premise.
48. Ground 3:
(1) I have set out my reasoning above that Ms Kindelan did indeed reject both the Tender and IFC drawings as the basis of design. I preferred the evidence of Mr Smith which seemed to me to accord more closely with the terms of the documents and common sense. Indeed, I found the most likely explanation for Ms Kindelan's view was that she was working backwards from a predetermined conclusion favouring BAM's case;
(2) I find the criticism that I wrongly assessed the evidence which had been given about the First Defendant's pleaded case that there had been a Variation instructed on 13 March 2017 was applicable to a different case (which was advanced by the First Defendant after the first part of the evidential hearing) that the relevant Variation was instructed on 2 March 2017, difficult to understand for two reasons. First, when the Variation took place is irrelevant to the "base" obligation and, secondly, BAM's evidence never changed. I asked Mr Howells to identify in oral argument any difference between BAM's evidence adduced to meet the First Defendant's pleaded case and that adduced to meet the "different case", but he was unable to do so;
(3) I did not fail to take account of the Claimant's case and/or its architectural expert's subsequent report – paragraphs 532-538 of the Judgment [157-9]. Mr Hussain says that this is an unfair criticism, that the IFC drawings are clear in providing for the Subcontractor's choice/specification and there is no materiality or mischaracterisation of Ms Kindelan's "Further Expert Report in Response to Defendants' Supplementary Memorial";
(4) I considered in detail whether AFFAN's case was in fact "new" and concluded that the original pleading did not limit the design change to a single discrete occasion, rather it pleaded a development whereby the "Killa Preferred Scheme" emerged as the preferred scheme materially digressing from the Tender and IFC drawings (paragraphs 539-542 of the Judgment [159-160]). I also found that this account was corroborated by what BAM itself was representing to the Employer in its CCN 222 claim document (paragraphs 543-547 [160-161]).
49. Ground 4 is essentially a different case from that run at trial. BAM's case was that both the Tender and IFC drawings were not feasible, therefore there was some different model that represented AFFAN's true design intent.
(1) I found as a matter of fact that one cannot read anywhere in the contract documents that there was any constraint on AFFAN's freedom to align the panels as it saw fit particularly in view of the fact that panels could be affixed to the diagrid at points other than floor-slab level (paragraph 531 of the Judgment [157]). I accepted that Mr Smith's evidence that AFFAN's tender return, based as it was on panels not spanning floor to floor, was feasible (paragraph 537 of the Judgment [159]).
(2) The suggestion that there was no changed information or instruction to change the First Defendant's work scope or its Tender proposals amounting to a Variation under the Sub-Contract given by the Claimant on 2 March 2017 or in discussions in meetings after that date, is flatly contradicted by what BAM was asserting to Employer in its CCN 222 claim document.
(3) Mr Hussain submits (as I found) that the effect of the incorporation of the design team's aesthetic preferences deprived AFFAN of its contractual right to size the panels as it saw fit (paragraph 549 of the Judgment [161]).
(4) The suggestion that the parties' exchange on 2 March 2017 took place before the First Defendant accepted the terms of the LoI on 8 March 2017 fails to address AFFAN's case (and indeed its own to the Employer) that the design process constituting the Variation continued after 2 March 2017.
50. I do not consider that Ground 5 raises a point of law, but in any event the suggestions that (1) any changes [my emphasis] to its tender proposals for the façade cladding system as to size and fixing of the panels/‘panelisation’ resulting from, or required as part of, design development would not attract any entitlement to a contract Variation; and that (2) the First Defendant took the risk that any changes to its tender proposals for the façade cladding system as to size and fixing of the panels/‘panelisation’ would be required as part of design development and would not attract any entitlement to a contract Variation, run contrary to the express terms of the Subcontract. It is provided "The Sub-Contractor is to allow for all design changes of a 'minor' nature" [1234]. "Minor" is not defined but on any view, it would not encompass "any changes". Further, as Mr Hussain points out, the Subcontract permitted AFFAN to size the panels as it saw fit (this was uncontroversial) (see Judgment at paragraphs 439, 440 and 538 [135], [538]).
51. In all the circumstances I am of the view that proposed Grounds of Appeal 3 to 5 (inclusive) do not enjoy a real prospect of success. nor is it suggested that there are some other compelling reasons why the appeal on those grounds should be heard.
THE LEARNED JUDGE ERRED IN DECIDING AND DETERMINING THAT THE FIRST DEFENDANT WAS ENTITLED TO BE PAID AED 50,159,022.86 (GROUNDS OF APPEAL PARAGRAPHS 6 TO 12).
52. Grounds 6 and 7 are said by Mr Howells to be the logical consequence of the finding of a Variation being wrong.
53. It is not wholly clear from the Grounds of Appeal quite how narrow these grounds are. As explained by Mr Howells, they are limited to this: the costs of the hexagonalisation Variation are separately identified from those of the panelisation. If the claim for the panelisation fails, while it is accepted that there may be sums due for the hexagonalisation, because they are not separately identified the recovery should be nil. Since I have refused the PTA Application on the finding of the panelisation Variation the Grounds fall away.
54. As to the remaining Grounds of Appeal, it is alleged that I did not apply the mechanism of Clause 18 of the Subcontract. Clause 18.4 [1118] provides that the Subcontractor shall submit to the Contractor a written statement including:
(1) the value of the Subcontract Works properly executed, including any Subcontract Variations;
(2) if allowable under the Main Contract, the value of all materials delivered to the Site and/or the value of off-site materials ordered for incorporation in the Subcontract Works.
55. By Clause 18.6 the amounts included in the Subcontractor's valid statements shall be due and payable but subject to the deduction of:
(1) any previous payments;
(2) retention money at the rate(s) specified in Annex 3 "Subcontract Price, Commencement and Completion” until the limit of retention (if any) has been reached;
(3) any deductions, set-offs, damages, loss, expense and/or delay damages provided for in the Subcontract;
(4) any amounts to be deducted for the advance payment and repayments.
56. It is said that it is also necessary to consider Clause 9.4 [1113]
"If the Contractor provides any plant and/or services and/or materials (except for free issue materials) at the request of the Subcontractor, the provision of the same shall be treated as a trading arrangement separate from the Subcontract, but, in any event payment by the Subcontractor shall be made by means of deductions from the payments becoming due to the Subcontractor under the Subcontract following the provision of such plant, services or materials."
and Addendum C6 [1248]:
"Any and all costs incurred (including but not limited to those costs already incurred by the Contractor prior to the Addendum, materials costs incurred by the Contractor subsequent to the signature of the Addendum, costs related to C1 and C2, the Production Costs, the Running Costs, financing costs and any loss or damage levied by the Employer in respect of this Addendum or the Subcontract shall be recoverable against the value of the Subcontract Works, which is the Subcontract Price plus, the value of any variations to the Subcontract works agreed with the Employer and the Contractor. For the avoidance of doubt, the ownership of the panels produced flowing from the cost paid by the Contractor under C1, 2, 4 and 5 and shall pass fully and legally to the Contractor."
57. BAM says that when assessing the amount due to AFFAN I did not consider Clause 18.6. AFFAN says this is a new argument. In the Hearing BAM amended its pleaded case which was premised on payment pursuant to Clause C6 of the Addendum and instead claimed that it was entitled to its own costs of the Sub-Contract works as ‘damages’. These claims were rejected on the basis that there was no provable loss established from any alleged breach of contract. BAM does not challenge this finding. Instead, BAM seeks to resurrect the same case by a new and wrong argument that somehow in measuring the value due to AFFAN of a Variation AFFAN has to give credit for or ‘defray’ the further costs incurred by BAM in respect of the same Variation.
(1) First, says AFFAN, this argument was never put at trial and is not open to BAM.
(2) Second, it is a nonsensical and wrong. AFFAN is not liable for any costs to BAM in respect of varied work – if BAM had not undertaken these costs and the costs to AFFAN of the Variation were correspondingly higher then AFFAN would have recovered the same from BAM.
(3) Third, BAM seeks to resurrect an argument in its pleaded case that on ‘taking over’ of the Works (as opposed to a termination) under clause C6 of the Addendum to the Sub-Contract – AFFAN would underwrite all of BAM's costs of the Sub-Contract (including the costs of the Variations). This case was withdrawn and this position on C6 was dismissed (see Paragraph 311 of the Judgment [109]). AFFAN submits that the withdrawal of the pleaded case was because BAM resolutely refused to disclose what it had recovered from the Employer under its claim made on the basis that there was a Variation. This is a further reason why on any guise BAM cannot recover from AFFAN or deduct from sums otherwise due to AFFAN its own cost – BAM may well have been compensated for such costs by the Employer. AFFAN refers to my findings at paragraph 599 of the Judgment [171]:
"599. As to the first criticism, the issue is addressed at paragraphs 309 to 348 above. BAM's claim was found to suffer from a number of conceptual difficulties. In particular BAM has produced no evidence that it has suffered any loss in the amounts of the costs paid by BAM on AFFAN's behalf before Take Over by reason of any breach of contract on the part of AFFAN. BAM has produced no evidence to show that it did not receive payment from the Employer attributable those costs."
AFFAN says it is extraordinary that in its Skeleton BAM now avers that it is ‘irrelevant’ if BAM has been reimbursed any such costs by the Employer or the same are the subject of a settlement. This is nonsense. Even if the costs could be ‘defrayed’ against sums owed to AFFAN (they cannot) it is plain that if the costs are made good whether by reimbursement or settlement then they are not claimable against AFFAN.
(4) Fourth, BAM seeks to challenge my assessment or valuation of Design Costs at paragraph 31 of the Skeleton. This assessment is explained in the Judgment at paragraphs 577 to 583 [168-9]. There is no error in this regard.
58. The question of whether BAM can prove that it has unrecouped losses is eminently one of fact and BAM does not (nor could my Judgment) suggest that my decision on that issue is one that no reasonable judge could have reached or was rationally insupportable.
59. Mr Howells did not take me through how BAM submits Clause 18.6 should have been operated save in respect of "deductions, set-offs, damages, loss, expense and/or delay damages provided for in the Subcontract" (Grounds 8(2) to 12) which I have held to be irrecoverable. There does however appear to be a residual Ground at 8(1):
"The learned Judge erred in failing correctly to determine the First Defendant's entitlement to payment under the terms of Clause 18 of the Sub-Contract. The learned Judge erroneously decided that the First Defendant was entitled to be paid the full sum representing his assessment of the total value of the executed works including all 3 Variations less only sums paid by the Claimant under the Sub-Contract and ‘Historical Costs’ agreed by the Addendum."
60. At paragraph 567 of the Judgment [164], I recorded that by Clause 20.5 of the Subcontract, variations were to be valued as provided in Clause 21.0 which stated at Clause 21.2 that Subcontract Variations were to be valued by reference to the rates and prices (if any) specified in the Subcontract for the like or analogous work, but if there was none, then on the basis of what was fair and reasonable in all the circumstances. I then set out the three possible bases put forward by the quantum experts for valuing the variations. I examined each in turn and considered that the third method - a valuation based on the as-built element of AFFAN's variation claims – was the only option proposed and valued by the experts that was capable of constituting a "fair and reasonable in all the circumstances" valuation. I then went on to resolve the differences between experts on the individual element of that valuation.
61. There is no express reference to these findings in the Grounds or the Skeleton Argument in support. Instead, it is said in the latter that I erred and failed to determine the disagreement between the parties' experts as to the value of the Subcontract works performed by reference to the Subcontract Stage Payment Schedule. That is wrong – I considered a valuation based on the stage payment schedule at Annex 3 of the Subcontract at paragraph 568(2) of the Judgment [164] and decided it was not as fair and reasonable as a valuation based on the as-built element of AFFAN's variation claims.
62. The fundamental error on the part of BAM that vitiates its reasoning underlying its proposed quantum Grounds of Appeal is that Clause 18.6 is about the valuation of Variations. It is not; it is about payment. Clause 20 addresses the valuation of Variations. The only refence to Clause 20 in the Appeal Notice or BAM's Skeleton Argument is the assertion that, "The learned Judge should have assessed the value of the Variations in respect only of ‘hexagonalisation’ (for which the First Defendant had failed to provide any value) and ‘led lighting change’ (at an agreed value of AED 4,518,500.34) as sums to be added to the Sub-Contract Price pursuant to Clause 20.5 of the Sub-Contract". That point is not relevant for present purposes and in any event, I have dismissed it. It is also material to note that there is no reference to Clause 18.6 in the Judgment indicating that AFFAN is correct, that it was not raised at trial.
63. In the circumstances Grounds 6 to 12 (inclusive) (which are all issues of fact) do not enjoy a real prospect of success, nor is it suggested that there are some other compelling reasons why the appeal on those grounds should be heard.
UNLESS ORDER APPLICATION
64. On 19 August 2026 AFFAN applied for an Order that:
(1) The Claimant shall pay an amount of AED 72,638,518.86 into the DIFC Court within ten working days of this order (and in any event no later than 4pm (Dubai) on 11 September 2026).
(2) The monies paid by the Claimant into the DIFC Court pursuant to item 1 shall be held on account pending enforcement of the Judgment and the 30 June Order.
(3) Unless the Claimant makes the payments referred to in paragraph 1 above into the DIFC Court by the date and time specified, (a) the Judgment PTA Application and the 30 June Order PTA Application be struck out, and (b) further applications for permission to appeal by the Claimant shall be restricted.
(4) The Claimant pay the Defendants' costs of this application on an indemnity basis, to be assessed if not agreed.
65. On 26 August 2026 BAM filed its evidence in answer to the Application and 2 September 2026 AFFAN filed its evidence in reply.
66. Given that I have refused to grant BAM PTA the Application is now moot and I will make no order; however should BAM seek to renew the PTA Application before the Court of Appeal, AFFAN shall have liberty to apply to restore the Application before the Court of Appeal.
DISPOSITION
67. The PTA Application is refused.
68. No order is made on the Unless Order Application. The First Defendant have liberty to apply to restore the Application before the Court of Appeal.
69. RDC 44.25 provides that the lower Court or the appeal Court will normally allow the respondent his costs of an application for permission to appeal if permission to appeal is refused. AFFAN will therefore have its costs of this PTA Application to be assessed on the standard basis if not agreed. If the costs are not agreed AFFAN shall have liberty to apply to Registrar for its costs to be subject to an immediate assessment carried out by the Registrar or the Registrar's designate.